
BEDS3
BATHS2 full
SQUARE FEET1,308
MLS#20263618
STATUS
PROPERTY TYPEResidential - Single Family
SCHOOLMonroeville
Property Description
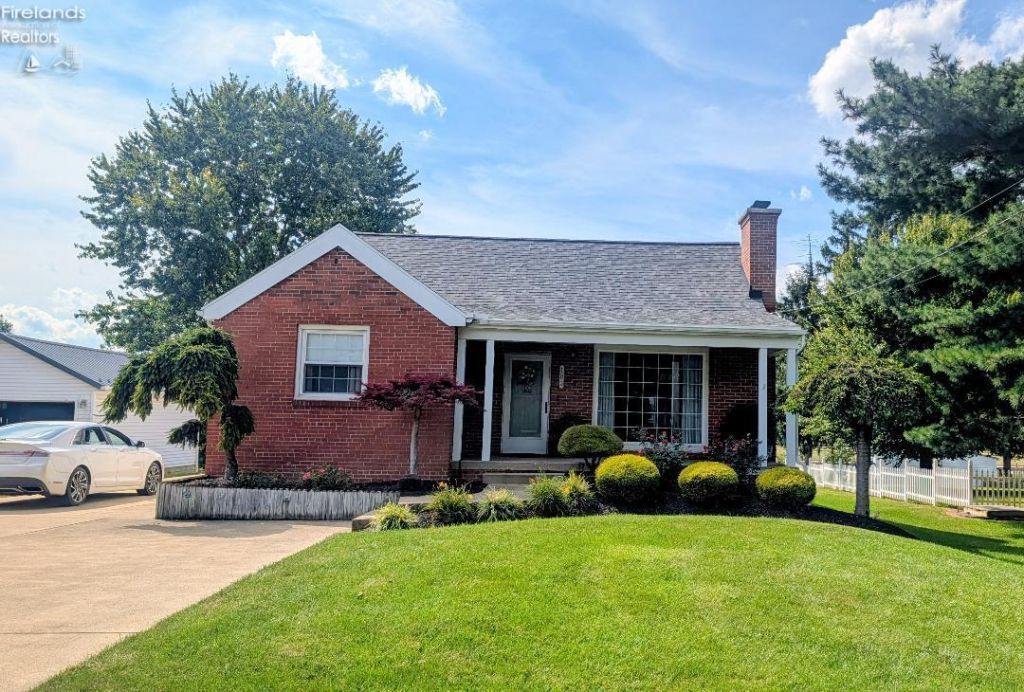
Turn-key living in Monroeville - Simply move your furniture in to this pristine 3 bedroom, 2 bath beauty. Step into the bright, sunlit living room featuring the decorative brick fireplace, custom wood bookshelves and an expansive picture window. Kitchen lovers will adore the fully applianced set up along with the cozy eat-in nook, or choose to dine in the formal dining room with it's newer window. Downstairs, the full basement shines with freshly painted white Drylok walls, neat grey floors, and the included washer & dryer. There is even a hidden ironing board! An incredible 3,600 sq.ft. driveway leads to the ultimate 28' x 36' heated & insulated garage that is complete with a new roof (April 2026), side garage door, cable, network hookup, water and dehumidifier. Finish it all off with the automatic watering system for the front landscaping. Major updates & mechanics: New house roof: June 2025. New Dishwasher 2 years old. Updated electrical: 200 amp service: 2021. New Hot water tank: 2026.
Property Features
Property Type: Residential - Single Family
Basement: Yes
Cooling: Central
Heating: Gas
Home Style: 1 Story
Lot Size: 0.31 Acres
Roof Type: Asphalt
Stories: 1.0
Year Built: 1947
Feature Descriptions
Basement Features: Full
Exterior: Block
Features: Ceiling Fan, Dishwasher, Dryer, Fireplace:Decorative, Garbage Disposal, Microwave, Range, Refrigerator, Washer
HOA Fee: 0.00
Lot Dimensions: 191 x 260
Parking Notes: Detached, Garage Door Opener, Heated, Off Street, Pave
Sewer: Public Sewer
Water: Public
Room Sizes
Primary: 14x12 Level - Main
Bedroom 2: 14x12 Level - Main
Bedroom 3: 12x11 Level - Main
Dining Room: 12x12 Level - Main
Kitchen: 17x12 Level - Main
Living Room: 20x17 Level - Main
Local Schools
School District: Monroeville
Listed By / Shown By
Listed By
Agency Name: Ewell & Associates
Shown By
Agent Name: James Wooster
Agent Phone: Cell: (312) 505-0861
Agency Title: Key Realty

Estimate Your Payment
Estimated Payment
$ 1,759.73 per month $1,672.52 Principal & Interest $0.00 Property Tax (data not provided by mls) $87.21 Homeowner's Insurance
103 N Ridge Street | MLS# 20263618
This single family home located at 103 N Ridge Street, Monroeville, OH 44847 is currently listed for sale with an asking price of $299,000. This property was built in 1947 and has 3 bedrooms and 2 full baths with 1308 sq. ft. N Ridge Street is located within the Monroeville school district. Search Monroeville real estate on jameswooster.ikeyrealty.com today.