
BEDS3
BATHS1 full 1 partial
SQUARE FEET1,409
MLS#1048771
STATUSActive
PROPERTY TYPEResidential - Single Family
SUBDIVISIONHome Orchard Sub
SCHOOLSpringfield
Property Description
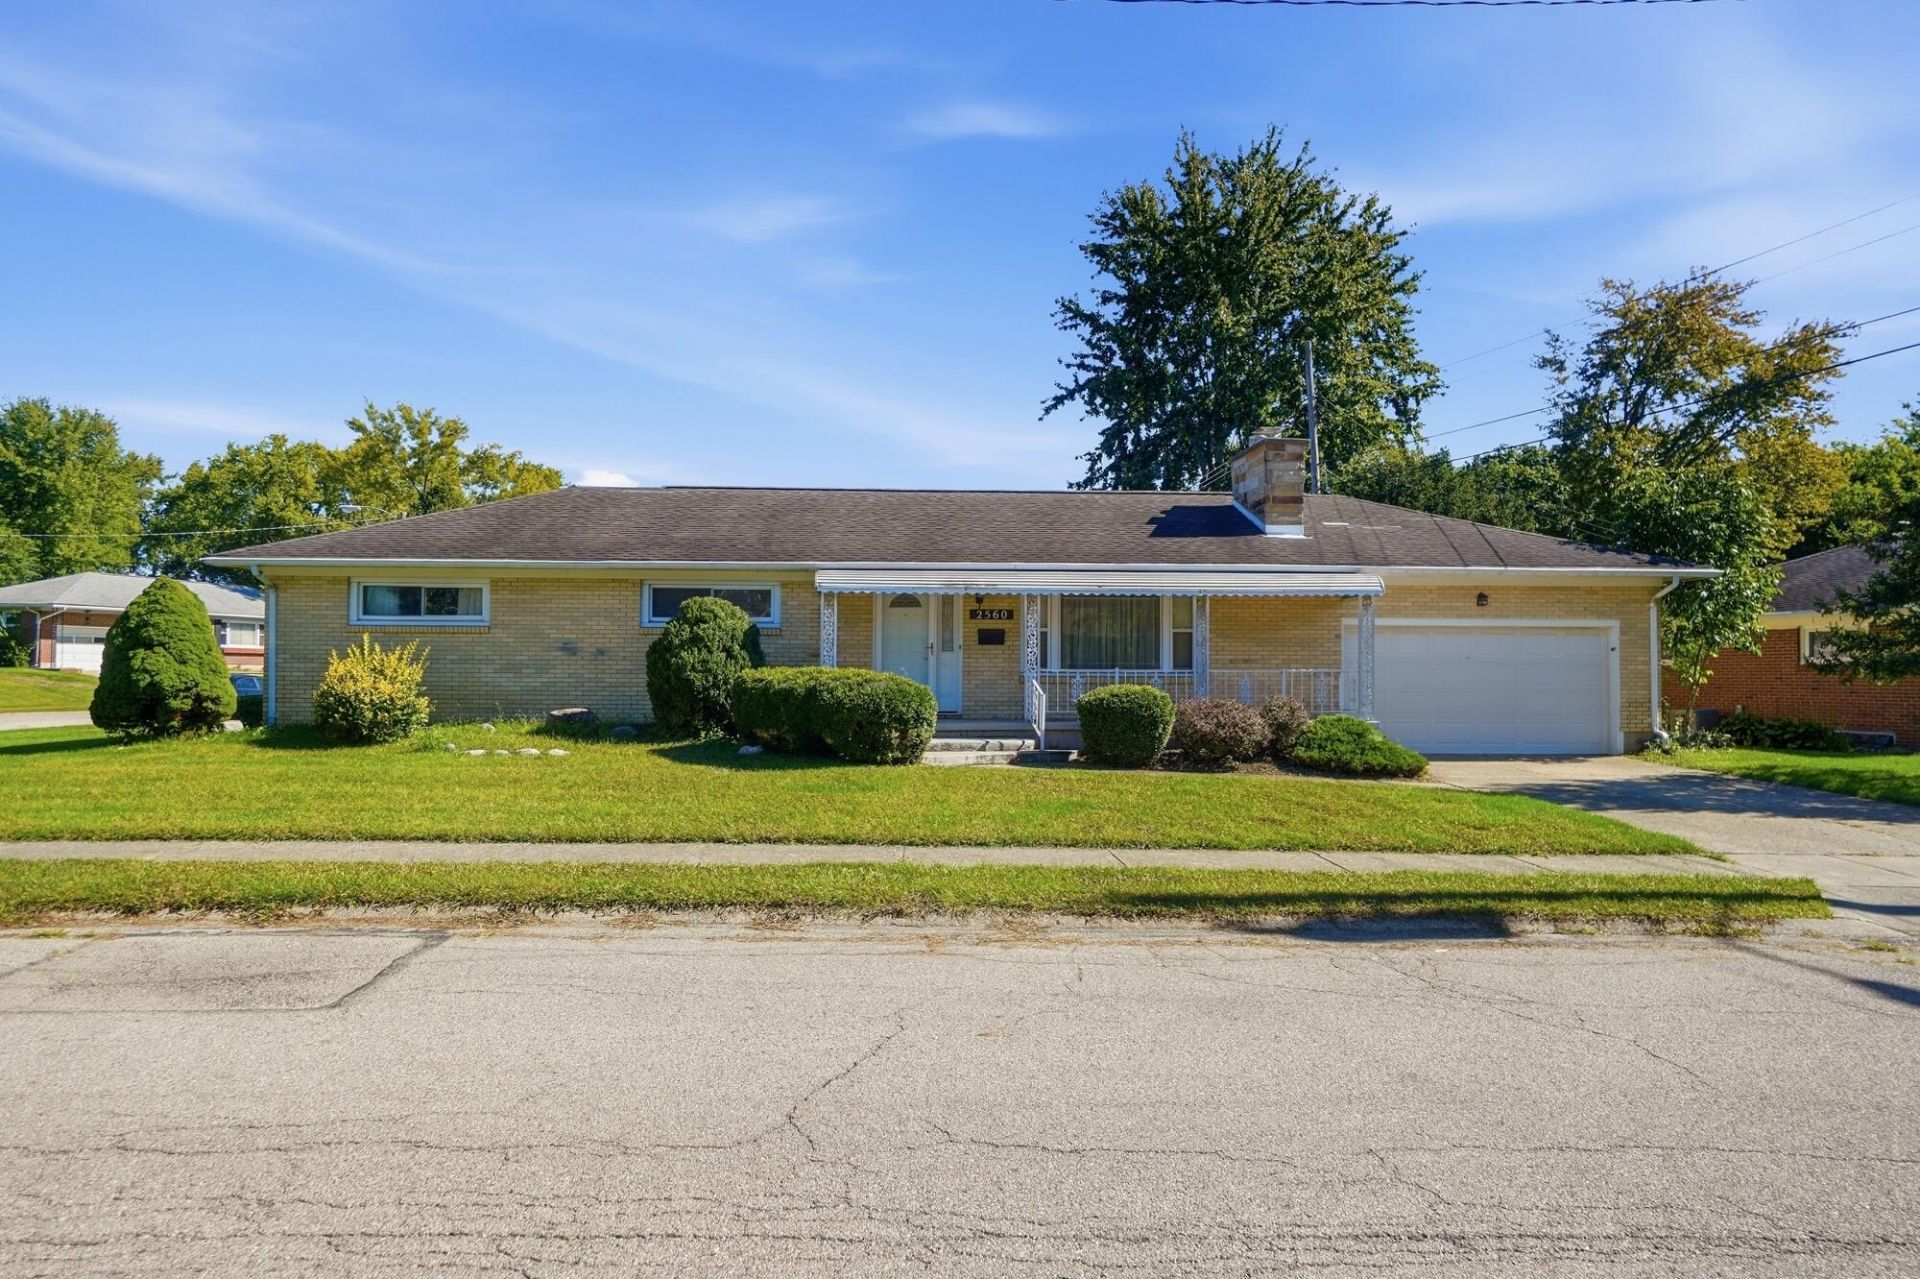
This charming brick ranch offers comfortable one-level living with 3 bedrooms and 1.5 baths could be put back to 2 baths Situated on a nicely sized lot, this home offers a practical layout with plenty of opportunity to make it your own.This home has a sun porch and a full basement, providing valuable additional space for storage, hobbies, a workshop, or future finishing possibilities. the laundry was moved to a closet in a bedroom but could easily be put back in basementOutside, the attached garage provides convenient parking and additional storage. Located in an established Springfield neighborhood, this home offers easy access to everyday amenities. This home is part of an Estate and being sold AS IS seller will not make any repairs. please rely on your own measurements
Property Features
Property Type: Residential - Single Family
Basement: Full
Cooling: Central Air
Garage: 2 car attached
Garage: Attached
Heating: Forced Air, Natural Gas
Home Style: Ranch
Lot Size: 0.22 Acres
Stories: 1.0
Taxes: $3,004
Year Built: 1955
Amenities
Porch
Feature Descriptions
Appliances: Dishwasher, Washer, Refrigerator, Range, Dryer
Days on Site: 1
Exterior: Brick
Foundation: Block
Lot: Plat
Lot Dimensions: 89 x 109
Parcel ID: 3400300025405001
Sewer: Public Sewer
Structure Type: House
Utilities: Natural Gas Connected
Water: Supplied Water
Zoning: Residential
Room Sizes
Living Room: 21.00X11.00 Level - 1
Dining Room: 9.00X14.00 Level - 1
Other: 19.00X9.00 Level - 1
Bedroom 1: 13.00X11.00 Level - 1
Bedroom 2: 11.00X9.00 Level - 1
Bedroom 3: 11.00X10.00 Level - 1
Bathroom 1: 7.00X6.00 Level - 1
Half Bathroom: 7.00X4.00 Level - 1
Kitchen: 13.00X7.00 Level - 1
Local Schools
School District: Springfield
Listed By / Shown By
Listed By
Agency Name: Coldwell Banker Heritage Realtors
Agent Name: Kathy Sturgeon
Agency Phone: (937) 665-1800

Shown By
Agent Name: James Wooster
Agent Phone: Cell: (312) 505-0861
Agency Title: Key Realty

Estimate Your Payment
Estimated Payment
$ 1,309.70 per month $1,006.87 Principal & Interest $250.33 Property Tax $52.50 Homeowner's Insurance
2560 Casey Drive | MLS# 1048771
This single family home located at 2560 Casey Drive, Springfield, OH 45503 is currently listed for sale with an asking price of $180,000. This property was built in 1955 and has 3 bedrooms and 1 full and 1 partial baths with 1409 sq. ft. Casey Drive is located in the Home Orchard Sub subdivision within the Springfield school district. Search Home Orchard Sub real estate on jameswooster.ikeyrealty.com today.