
BEDS3
BATHS2 full
SQUARE FEET1,287
MLS#960381
STATUSActive
PROPERTY TYPEResidential - Single Family
SUBDIVISIONMiriam Acres
SCHOOLKettering
Property Description
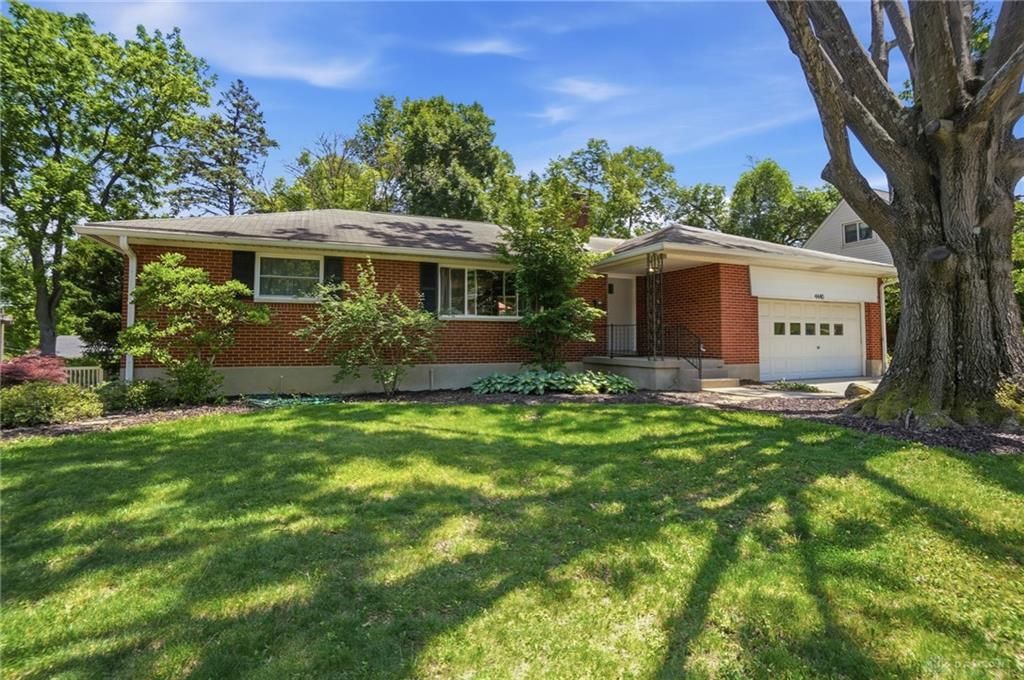
Charming 3-Bed, 2-Bath Home in the Heart of Kettering, Ohio — Close to EverythingWelcome to easy living in one of Kettering’s most convenient locations. This three-bedroom, two-bath home puts you minutes from top-rated schools, shopping, restaurants, parks, and major commuter routes—truly the center of it all.HighlightsSpacious layout: Bright living room flows into a dining area and an efficient, well-appointed kitchen.Three comfortable bedrooms: Flexible for a primary suite, guest room, and home office.Two full baths: Convenient for busy mornings and guests.New Carpet.All appliances stay: Refrigerator, range, dishwasher, microwave, washer, and dryer included—move-in efficiency from day one.Outdoor living: Private backyard with room to garden, grill, or play; ideal for relaxing evenings.Storage and parking: Attached garage and ample closet space throughout.Solid value: Offered as-is, presenting an excellent opportunity to personalize with your own updates.
Property Features
Property Type: Residential - Single Family
Basement: Yes
Cooling: Central
Garage: 2
Heating: Forced Air
Lot Size: 0.24 Acres
Stories: 1.0
Taxes: $4,192
Year Built: 1957
Feature Descriptions
Basement Features: Finished, Partial
Days on Site: 1
Exterior: Brick
Garage Features: 2 Car
Lot Dimensions: 80x100
Room Sizes
Entry Room: 3 X 4 Level - Main
Kitchen: 11 X 11 Level - Main
Bedroom: 14 X 11 Level - Main
Bedroom: 12 X 11 Level - Main
Bedroom: 12 X 12 Level - Main
Rec Room: 18 X 23 Level - Basement
Living Room: 20 X 13 Level - Main
Family Room: 15 X 13 Level - Main
Study/Office: 11 X 8 Level - Main
Dining Room: 12 X 10 Level - Main
Utility Room: 9 X 6 Level - Main
Local Schools
School District: Kettering
Listed By / Shown By
Listed By
Agency Name: Glasshouse Realty Group
Agency Phone: (937) 949-0006
Shown By
Agent Name: James Wooster
Agent Phone: Cell: (312) 505-0861
Agency Title: Key Realty

Estimate Your Payment
Estimated Payment
$ 1,702.38 per month $1,286.00 Principal & Interest $349.33 Property Tax $67.05 Homeowner's Insurance
4440 Wing View Lane | MLS# 960381
This single family home located at 4440 Wing View Lane, Kettering, OH 45429 is currently listed for sale with an asking price of $229,900. This property was built in 1957 and has 3 bedrooms and 2 full baths with 1287 sq. ft. Wing View Lane is located in the Miriam Acres subdivision within the Kettering school district. Search Miriam Acres real estate on jameswooster.ikeyrealty.com today.